<-- style PDP --> 5706 Third Line, Erin - Detached for sale for $3,098,000
  • sold

5706 Third Line

Erin, Ontario, N0B 1Z0 - Rural Erin

$3,098,000$000000

  • Neighbourhood

    Rural Erin

  • Major Intersection

    Between 17 & 22

  • Listed Since: 239 day(s)

  • Last update: 138 day(s) ago

Overview

  • Property Type

    Detached, 2-Storey

  • Bedrooms

    4

  • Bathrooms

    4

  • Basement

    W/O

  • Kitchen

    1

  • Total Parking

    22 (2 Attached Garage)

  • Lot Size

    601.12x1918 (Feet)

  • Taxes

    $11,426.41 (2025)

  • Type

    Freehold

Property Description

Property description for 5706 Third Line, Erin

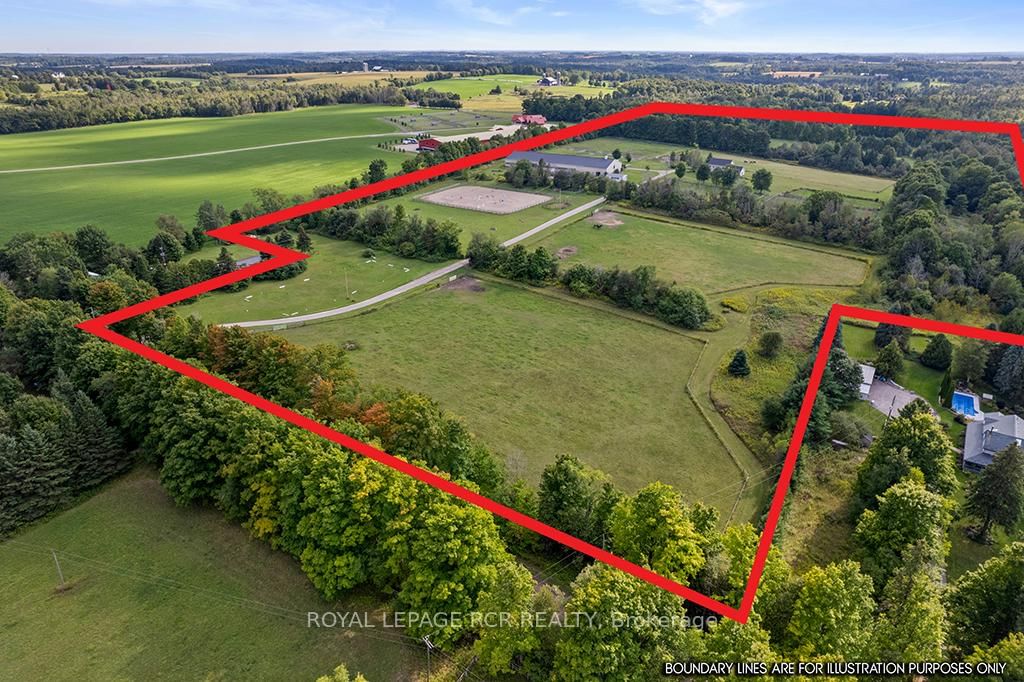
Where Horse, Home, and Heart Align. Set among premier horse farms in elite equestrian country, this exceptional 49-acre estate is designed for those whose days begin in the barn aisle and end planning the next ride. Ten lush paddocks with frost-free hydrants and hydro support seamless, year-round horsekeeping, while the insulated, ventilated 20-stall steel barn features a heated tack room, wash and grooming stalls, feed room, 3-piece bath, & hay storage above with convenient drops - efficient and rider-friendly. The attached 76' x 160' indoor arena with operable windows allows consistent training through every season, perfect for winter miles and polishing flatwork. Outdoors, a large jumping field, 150' x 200' sand ring, and grass dressage field support show-ready schooling to relaxed hacks, while two productive hayfields enhance self-sufficiency. The 1997-built residence offers comfort after long days in boots and breeches, with hand-scraped wide-plank hickory floors, 9' and cathedral ceilings, and abundant natural light. The updated chef's kitchen with Wolf cooktop, leathered granite counters, and generous island opens to the dining area and Great Room with beamed cathedral ceiling. A main-floor bedroom with ensuite adds flexibility; upstairs are three additional bedrooms and updated baths with heated floors and towel warmers. The primary suite includes a dressing room, custom walk-in closet, and spa-inspired ensuite. Walk-out lower level awaits future plans. Upgrades include a 2024 cold-climate heat pump with propane furnace backup, Generac generator supporting essential farm systems, and newer Goodfellow siding. Minutes from Angelstone, Meadowlarke North, and Palgrave-where life with horses feels perfectly in stride. A thoughtful layout keeps routines efficient, from first feed to final night check, with easy flow between barn, arena, & home-ideal for competitors or passionate riders seeking a turnkey property ready to enjoy from day one. Ready to tack up now.

Listed by ROYAL LEPAGE RCR REALTY

  • MLS #

    X12774688

  • Sq. Ft

    2500-3000

  • Sq. Ft. Source

    MLS

  • Lot Irregularities

    Y

  • Year Built

    16-30

  • Pool

    None

  • Drive

    Private

  • Garage

    Attached, 2 spaces

  • Total Parking

    22

  • Family Room

    Y

  • Den

    Y

  • Exterior

    Wood

  • Fireplace

    N

  • Roof

    Asphalt Shingle

  • Foundation

    Poured Concrete

  • Elevator

    N

  • Water View

    n/a

  • Laundry Level

    Main

  • Heat

    Forced Air

  • A/C

    Central Air

  • Water

    Well

  • Water Supply

    n/a

  • Sewers

    Septic

  • Central Vac

    N

  • Kitchen

    4.57 x 5.56 ft Main level

    hardwood floor, B/I Appliances, Centre Island

  • Dining

    3.81 x 5.03 ft Main level

    hardwood floor, B/I Shelves

  • Great Rm

    6.73 x 6.53 ft Main level

    hardwood floor, Cathedral Ceiling, Beamed

  • 4th Br

    4.55 x 4.39 ft Main level

    hardwood floor, 2 Pc Ensuite

  • Mudroom

    3.96 x 3.99 ft Main level

    Ceramic Floor, Double Closet, 3 Pc Bath

  • Foyer

    2.31 x 2.79 ft Main level

    Ceramic Floor, Double Closet

  • Primary

    5.38 x 4.09 ft 2nd level

    hardwood floor, Crown Moulding, 5 Pc Ensuite

  • Other

    3.05 x 2.31 ft 2nd level

    hardwood floor, W/I Closet, Semi Ensuite

  • 2nd Br

    5.74 x 3.99 ft 2nd level

    hardwood floor, Semi Ensuite

  • 3rd Br

    3.84 x 3.07 ft 2nd level

    Hardwood Floor

  • MLS #

    X12774688

  • Sq. Ft

    2500-3000

  • Sq. Ft. Source

    MLS

  • Lot Irregularities

    Y

  • Year Built

    16-30

  • Pool

    None

  • Drive

    Private

  • Garage

    Attached, 2 spaces

  • Total Parking

    22

  • Family Room

    Y

  • Den

    Y

  • Exterior

    Wood

  • Fireplace

    N

  • Roof

    Asphalt Shingle

  • Foundation

    Poured Concrete

  • Elevator

    N

  • Water View

    n/a

  • Laundry Level

    Main

  • Heat

    Forced Air

  • A/C

    Central Air

  • Water

    Well

  • Water Supply

    n/a

  • Sewers

    Septic

  • Central Vac

    N

  • Kitchen

    4.57 x 5.56 ft Main level

    hardwood floor, B/I Appliances, Centre Island

  • Dining

    3.81 x 5.03 ft Main level

    hardwood floor, B/I Shelves

  • Great Rm

    6.73 x 6.53 ft Main level

    hardwood floor, Cathedral Ceiling, Beamed

  • 4th Br

    4.55 x 4.39 ft Main level

    hardwood floor, 2 Pc Ensuite

  • Mudroom

    3.96 x 3.99 ft Main level

    Ceramic Floor, Double Closet, 3 Pc Bath

  • Foyer

    2.31 x 2.79 ft Main level

    Ceramic Floor, Double Closet

  • Primary

    5.38 x 4.09 ft 2nd level

    hardwood floor, Crown Moulding, 5 Pc Ensuite

  • Other

    3.05 x 2.31 ft 2nd level

    hardwood floor, W/I Closet, Semi Ensuite

  • 2nd Br

    5.74 x 3.99 ft 2nd level

    hardwood floor, Semi Ensuite

  • 3rd Br

    3.84 x 3.07 ft 2nd level

    Hardwood Floor

Thinking of Selling?

Find Out Your Home’s Value in Today’s Market!

No Email or Signup is required to view your home estimate.

estimate your home value

Contact Manoj Kukreja

Sales Representative,
Century 21 People’s Choice Realty Inc.,
Brokerage
(647) 576 - 2100

Manoj profile avatar

Property History

Property history for 5706 Third Line, Erin

This property has been sold 4 times before. Create your free account to explore sold prices, detailed property history, and more insider data.

Sign In / Register

Estimated price

Date
Price
Change
2026-02-10
$3,016,859
---

Mortgage Calculator

This data is for informational purposes only.

Mortgage Payment per month

Principal Amount

Interest

Total Payable

Amortization

Amortization

Closing Cost Calculator

This data is for informational purposes only.

Closing Cost Total for this property

Total Cash flow for purchasing this property

Down Payment(%)*
Additional information

Provincial Land Transfer Tax

Ontario Land Transfer Tax Rebate

Toronto Land Transfer Tax

Toronto Land Transfer Tax Rebate

PST on CMHC Insurance Premium

Lawyer Fees

$2,825

Government Registration Fee's

$164

Title Insurance

Closing Cost Total

Total Cash flow for purchasing this property

Provincial Land Transfer Tax

Ontario Land Transfer Tax Rebate

Toronto Land Transfer Tax

Toronto Land Transfer Tax Rebate

PST on CMHC Insurance Premium

Lawyer Fees

$2,825

Government Registarion Fee's

$164

Title Insurance

Down Payment(%)*

* A down payment of less than 20% is permitted only for first-time home buyers purchasing their principal residence. The minimum down payment required is 5% for the portion of the purchase price up to $500,000, and 10% for the portion between $500,000 and $1,500,000. For properties priced over $1,500,000, a minimum down payment of 20% is required.

Thinking of Selling?

Find Out Your Home’s Value in Today’s Market!

No Email or Signup is required to view your home estimate.

estimate your home value

Contact Manoj Kukreja

Sales Representative, Century 21 People’s Choice Realty Inc., Brokerage
(647) 576 - 2100

Manoj profile avatar

Recent Sold Listings in Rural Erin, Erin

Popular Cities